The rise of remote work has fundamentally transformed how Americans think about their home workspace.
Performance improves by 22% for employees working from home, yet many remote professionals still find themselves hunched over kitchen tables or squeezed into makeshift corner offices. The solution might be sitting right in your backyard: a dedicated outdoor studio that combines the focus of a professional office with the comfort of home.
A well-designed backyard workspace does more than just provide square footage. It creates physical and mental boundaries between your professional and personal life, addressing one of the most persistent challenges of remote work.
Over 40% of remote workers report difficulty concentrating due to household distractions, making a separate structure an increasingly attractive investment for those committed to working from home long term.
Building Your Perfect Workspace Sanctuary
The modern backyard office movement has evolved far beyond simple shed conversions. Today's options range from prefabricated kits that arrive ready for assembly to fully customized structures designed by architects. backyard studios have become particularly popular for their balance of affordability and quality, often featuring steel-frame construction that withstands harsh weather while providing decades of reliable use. These modular systems typically include everything from wall panels to roofing materials, with many offering sustainable design elements like passive cooling and superior insulation.
When planning your studio, consider both immediate needs and future flexibility. A 120-square-foot structure often falls below permit thresholds in many jurisdictions, though regulations vary significantly by location. Electrical hookups, climate control, and quality lighting transform a simple shed into a genuine productivity hub where you'll actually want to spend your workday.
The Health Connection: Why Separation Matters
Applying ergonomic principles becomes essential to ensure the teleworker's health, well-being, and productivity
in any home office environment. A dedicated backyard structure allows you to implement proper workspace ergonomics without compromising your living space. Unlike temporary setups on dining tables, a permanent studio enables investment in adjustable furniture, proper monitor height, and task lighting calibrated for extended screen time.
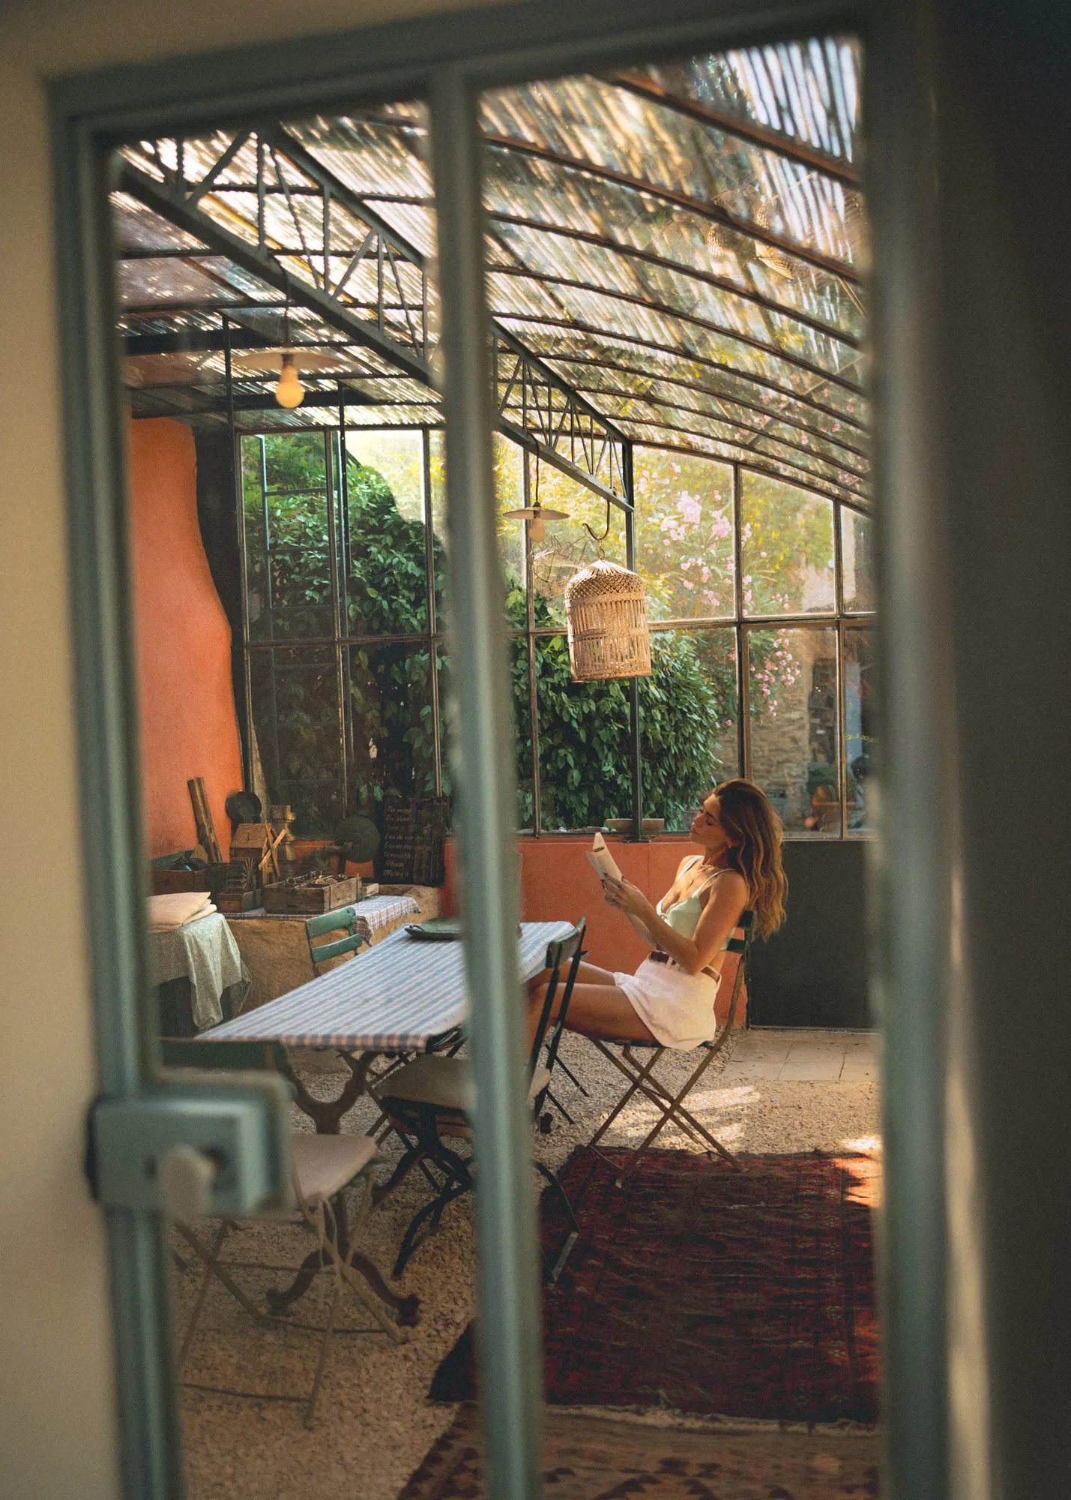
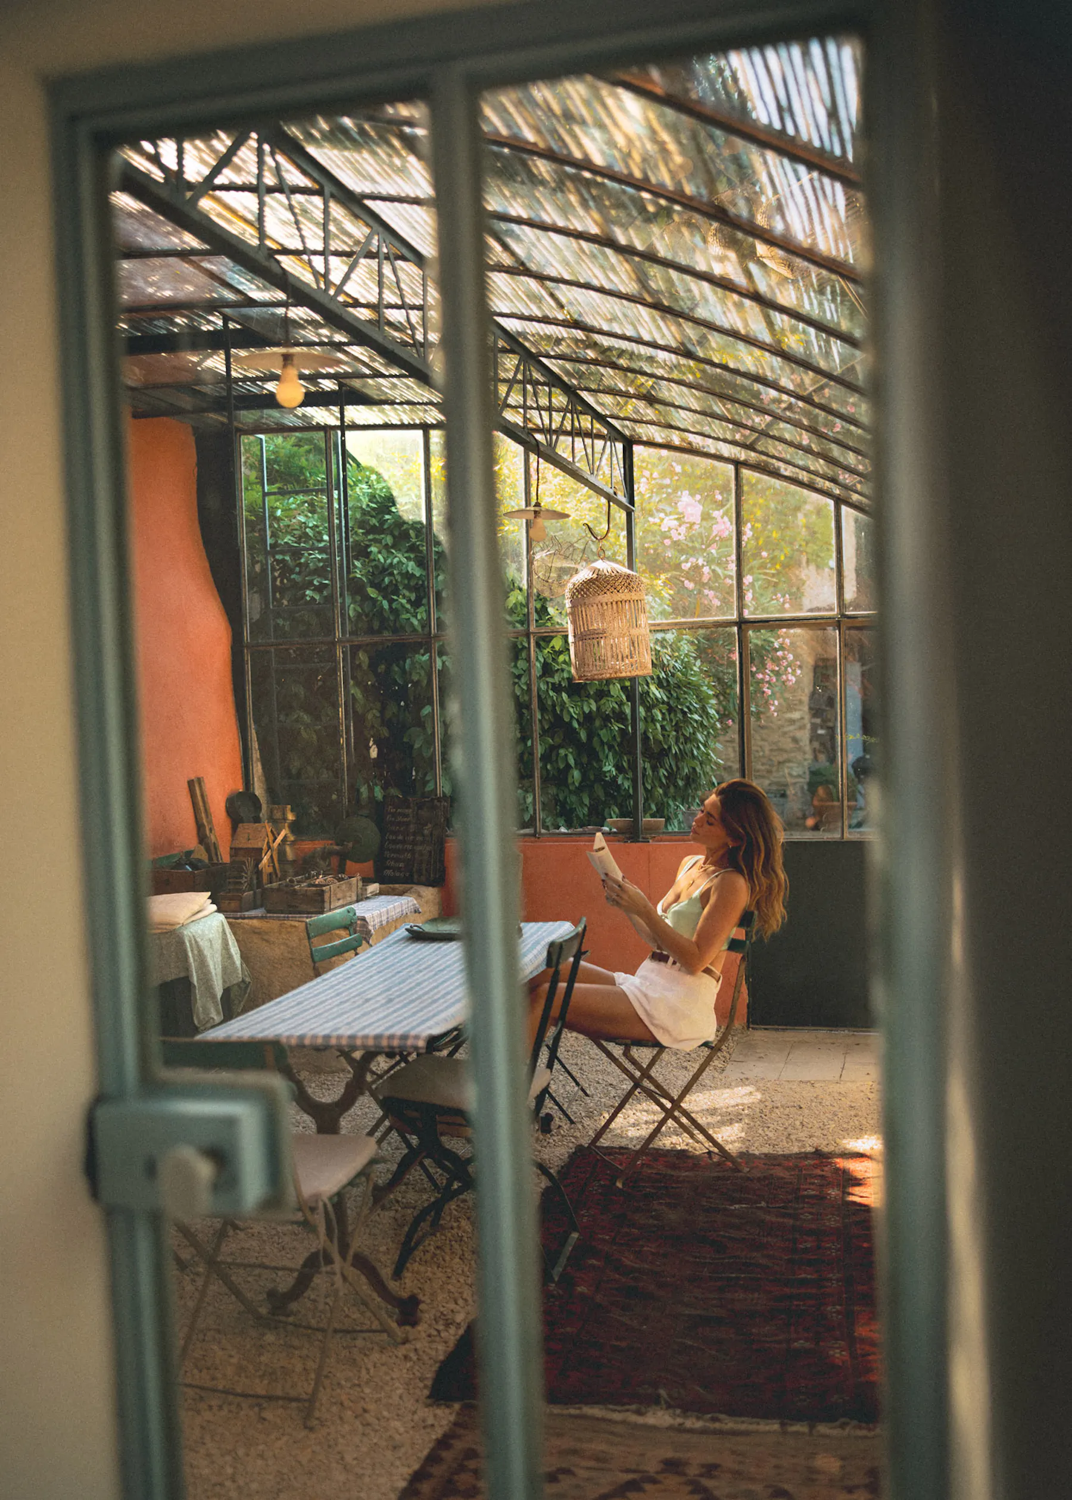
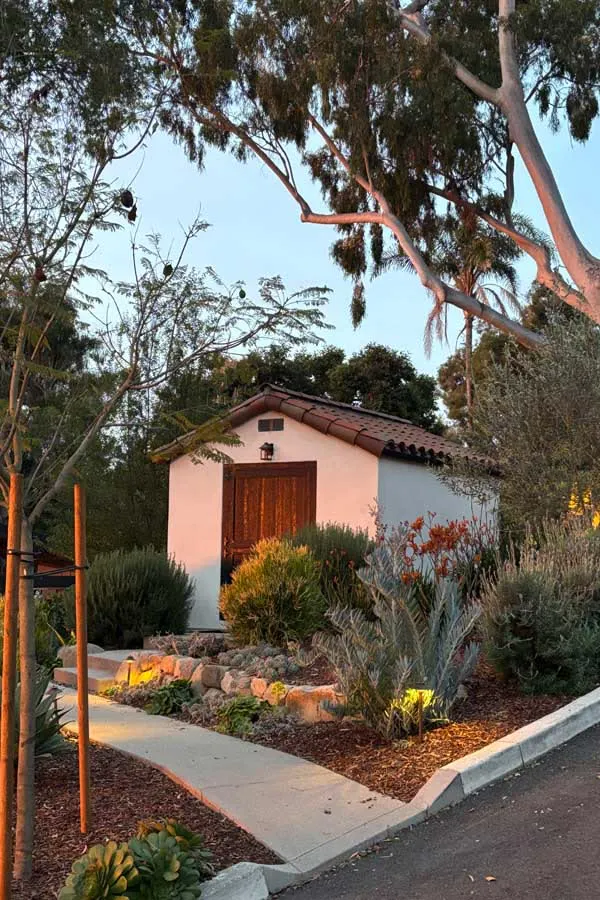
The psychological benefits extend beyond physical comfort. Mediterranean garden ideas can transform the path to your studio into a daily ritual that signals the transition between home and work mode. Even a short walk across your yard creates mental separation that kitchen-to-bedroom commutes simply cannot replicate.
According to the U.S. Centers for Disease Control, about 1 in 5 adults suffer from mental illness, and the isolation of remote work can exacerbate these challenges. A thoughtfully designed studio with windows overlooking greenery provides natural light exposure and visual breaks that support mental health throughout the workday.
Design Considerations That Actually Work
Successful backyard studios balance aesthetics with functionality. Start with climate control, as temperature extremes will render even the most beautiful space unusable. Mini-split HVAC systems have become the gold standard for small structures, offering both heating and cooling without requiring extensive ductwork. Insulation matters more than most people realize, especially in walls and ceilings where heat transfer occurs most dramatically.
Proper ergonomic workspace design requires attention to multiple factors simultaneously. Natural light reduces eye strain and improves mood, but positioning matters to avoid screen glare. South-facing windows in northern climates maximize winter warmth, while strategically placed trees or overhangs prevent summer overheating. Acoustic treatment, often overlooked in the excitement of construction, becomes critical during video calls when neighborhood sounds compete for attention.
Storage solutions deserve early consideration rather than afterthought status. Built-in shelving, filing systems, and cable management infrastructure installed during construction prove far more elegant than furniture cobbled together later. The goal is creating an environment where everything has its place, reducing the cognitive load that comes from visual clutter.
Making It Legal: Permits and Regulations
Building codes exist for good reasons, and ignoring them creates headaches that far outweigh any short-term convenience. Most counties allow structures under 120 square feet without permits, but exceptions abound. Adding electricity, plumbing, or HVAC typically triggers permit requirements regardless of size.
Local building regulations vary dramatically even within states, making research non-negotiable before breaking ground.
Setback requirements dictate how close structures can sit to property lines, with typical minimums ranging from three to ten feet. Corner lots face additional scrutiny regarding street-side setbacks. Homeowner association rules often impose stricter standards than municipal codes, including aesthetic requirements about exterior finishes, roof styles, and color palettes. Height restrictions protect neighbors' sight lines and property values, with many jurisdictions capping accessory structures at 12 to 15 feet.
The permit process, while sometimes tedious, provides valuable protection. Inspections ensure electrical work meets safety standards, foundations sit properly compacted, and structural elements can withstand local wind and snow loads. Documentation of permitted construction also simplifies future property sales and helps with insurance claims should damage occur.
The Investment Perspective
Backyard studios occupy an interesting financial position, simultaneously representing a significant expense and a value-adding home improvement. Construction costs vary wildly based on size, finishes, and features, with basic prefab units starting around $10,000 while custom-built studios can easily exceed $50,000.
The calculation becomes more favorable when considering remote work productivity statistics that demonstrate measurable performance improvements in proper work environments.
Real estate professionals increasingly recognize dedicated home offices as desirable features, particularly in markets where remote work remains prevalent. A well-executed studio appeals to buyers even if they don't work from home, as the space readily converts to a gym, art studio, or guest suite. The key lies in quality construction and thoughtful design that transcends temporary trends.
Tax implications deserve professional consultation, as home office deductions involve complex rules around exclusive business use and documentation requirements. Some remote workers successfully claim backyard studios as business expenses, while others benefit more from increased home equity. Individual circumstances vary enough that generic advice proves unreliable.

Creating Your Daily Escape
The most successful backyard studios balance professional functionality with personal touches that make the space genuinely inviting. Plants bring life to corners, while personal artwork creates visual interest during video call backgrounds.
A small coffee station eliminates trips to the main house that fragment deep work sessions. Quality speakers or a sound system facilitate the transition between focused silence and collaborative calls.
Lighting deserves multilayered thinking. Task lighting illuminates work surfaces, ambient fixtures create comfortable general illumination, and accent lights highlight architectural features or artwork. Dimmer switches allow adjustment throughout the day as natural light changes. Smart home integration enables automated scenes that adjust temperature, lighting, and music to match your work patterns.
The result is a space that doesn't merely accommodate work but actively enhances it. On those mornings when motivation lags, the walk to a beautiful, purposefully designed workspace provides momentum that bedroom offices never quite achieve.